Pierre Jeanneret: The Transformation and the Classification of His Work
Pierre Jeanneret (1896-1967) is one of the most underestimated figures of modern architecture and furniture design of the 20th century. As the office partner and cousin of Le Corbusier, he shaped the development of modern architecture over more than three decades and created furniture designs that are now regarded as icons of 20th-century design. His late work in Chandigarh, the purpose-built capital of the Indian state of Punjab, represents the culmination of his career and documents with particular clarity his approach to linking modernism with local context and climatic conditions.
Early Years and Education
Pierre Jeanneret was born on 22 March 1896 in Geneva, the son of a physician.¹ His second cousin Charles-Édouard Jeanneret, who adopted the name Le Corbusier in 1920, was nine years older and would exert a decisive influence on Pierre’s professional trajectory. Pierre studied from 1913, interrupted by military service, at the École des Beaux-Arts in Geneva. In 1920 he moved to Paris, where he worked in the office of the Perret brothers until 1923.² This experience under Auguste and Gustave Perret, pioneers of reinforced concrete construction, proved formative for his later work.
The Partnership with Le Corbusier (1922-1940)
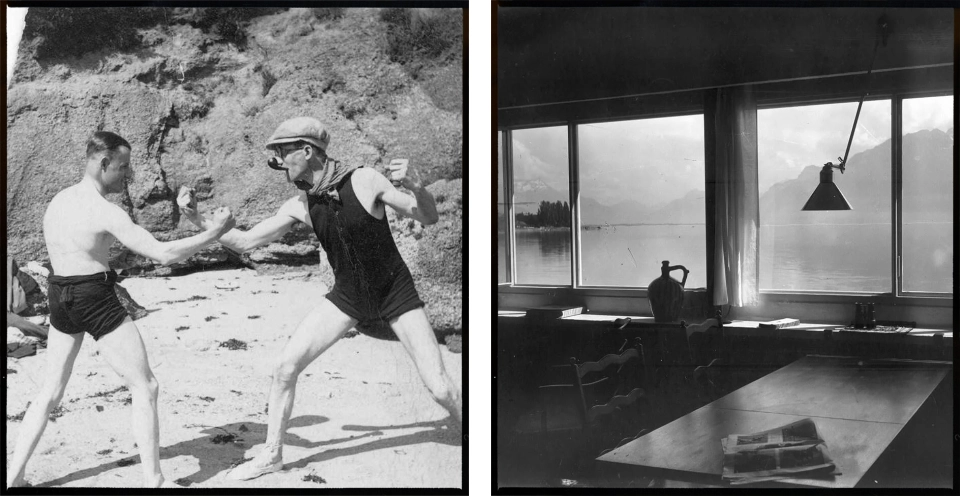
From 1921, while still employed by the Perret brothers, he worked on Le Corbusier’s first commissions. In 1922 they founded an office together.³ This collaboration proved exceptionally productive and led to the realisation of some of the most significant buildings of classical modernism. Although Le Corbusier was often perceived as the sole author of their joint projects, Pierre Jeanneret was a partner and co-signatory, contributing both conceptually and practically to the development and execution of the designs. The two shared research interests and design principles within a close working relationship, interrupted in 1940 and resumed in 1951. In 1927 Le Corbusier and Pierre Jeanneret published the ‘Five Points of a New Architecture’ (Les 5 points d’une architecture nouvelle),⁴ which became cornerstones of the modern movement: pilotis, the roof garden, the free plan, the horizontal window and the free façade.
During the eighteen years of their partnership they realised numerous pioneering projects that became icons of modern architecture. Among the most notable joint works are:
- Maison-atelier Ozenfant, Paris (1922-1924): an experimental building type combining dwelling and studio in a compact structure.
- Villa Le Lac, Corseaux (1923-1924): a compact house with a refined interior, built for Le Corbusier’s parents.
- Maisons La Roche-Jeanneret, Paris (1923-1925): a masterpiece distinguished by its ‘promenade architecturale’.⁵
- Pavillon de l’Esprit Nouveau (1925): a counter-proposal to the dominant Art Deco, presented at the Exposition internationale des arts décoratifs et industriels modernes.
- Maison Cook, Boulogne-sur-Seine (1926-1927): an innovative urban house with characteristic pilotis construction.
- Maison Guiette, Antwerp (1926-1927): an early example of their principles in Belgium.
- Weissenhof Estate, Stuttgart (1927): a single house and a semi-detached pair exemplifying their architectural principles.
- Villa Savoye, Poissy (1928-1931): regarded as the consummate manifesto of modern architecture and the culmination of their purist phase.
- Villa Baizeau, Carthage near Tunis (1928-1930): demonstrating the adaptation of modernist principles to a Mediterranean climate.
Further important projects included the Cité Frugès in Pessac near Bordeaux (1924-1927), an ambitious social housing project of around fifty houses, and the Pavillon Suisse at the Cité internationale universitaire in Paris (1930-1933). Their activities also extended to urban planning. The office’s orbit produced visionary schemes such as the Ville contemporaine for three million inhabitants (1922) and the Plan Voisin for Paris (1925), which provoked controversial debates about the future of the city. In 1926-1927 they took part in the competition for the Palace of the League of Nations in Geneva. While Le Corbusier dominated the theoretical articulation and public presentation of their work, Pierre Jeanneret was integral to the entire design and realisation process. His expertise in construction and detailing was as crucial as his formal contributions. This division of labour was characteristic of their collaboration and partly explains why Jeanneret’s role was long underestimated.
Furniture Design and the Collaboration with Charlotte Perriand
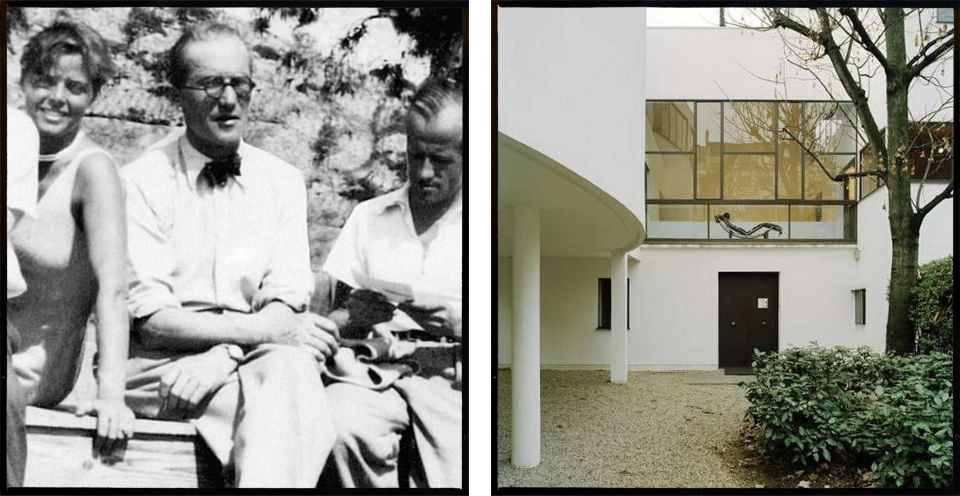
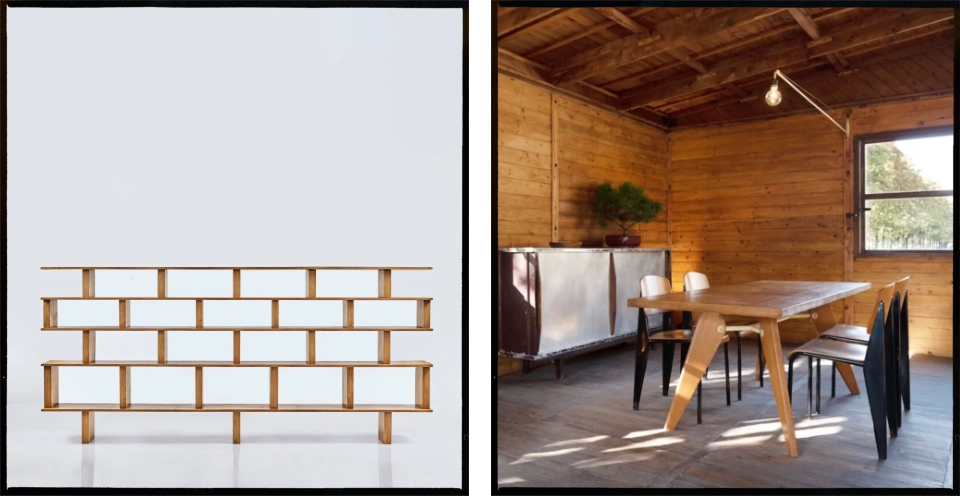
Another essential aspect of Pierre Jeanneret’s work is his contribution to furniture design. From October 1927 the office collaborated with the designer Charlotte Perriand, resulting in a series of iconic furniture designs. Among the best known are the Fauteuil à dossier basculant (LC1), the Fauteuil Grand confort (LC2) and the Chaise longue à réglage continu (LC4), all of 1928,⁶ now regarded as joint works by Le Corbusier, Pierre Jeanneret and Charlotte Perriand.
These pieces represented a radical departure from traditional furnishing concepts. They employed modern materials such as chrome-plated tubular steel. The furniture was not conceived as decorative objects but as ‘équipement intérieur de l’habitation’, equipment for modern living, combining comfort with an industrial aesthetic.
The collaboration with Perriand was especially productive and led to a redefinition of modern furniture design. While Le Corbusier often set the conceptual direction, it was Jeanneret and Perriand who undertook the practical development and refinement of the designs. Shown in 1929 at the Salon d’Automne in Paris as the ensemble ‘Équipement intérieur d’une habitation’,⁷ the furniture provoked debate. It marked a turning point in European furniture design and influenced generations of designers.
The Years in Grenoble and the BCC (1940-1952)
After the end of the partnership with Le Corbusier in 1940, which also reflected political divergence (from 1941 Le Corbusier sought commissions from the Vichy regime), Pierre Jeanneret settled in Grenoble at the end of 1940. As early as 1939, together with Charlotte Perriand, Jean Prouvé and the journalist, sports official and entrepreneur Georges Blanchon, he had worked on demountable pavilions for the SCAL aluminium works at Issoire. In October 1940 Blanchon founded the Bureau Central de Construction (BCC) in Grenoble, which Jeanneret joined in December; the firm developed prefabricated, low-cost and demountable building systems.⁸ Perriand herself had left for Japan in 1940 and did not return to France until 1946.
During the Second World War Jeanneret was actively involved in the French Resistance under the code name ‘Guidondevélo’; according to Charlotte Perriand, he carried messages hidden in the handlebars of his bicycle.⁹ Georges Blanchon fought in the Resistance as well, and Jean Prouvé was active in Nancy. At the same time, the BCC advanced pioneering projects in lightweight prefabrication and demountable housing, such as the F 8×8 BCC houses at Saint-Auban (1942).¹⁰ They rank among the most formative contributions to French building research of those years. The BCC was dissolved in 1952.
The Chandigarh Project from 1951
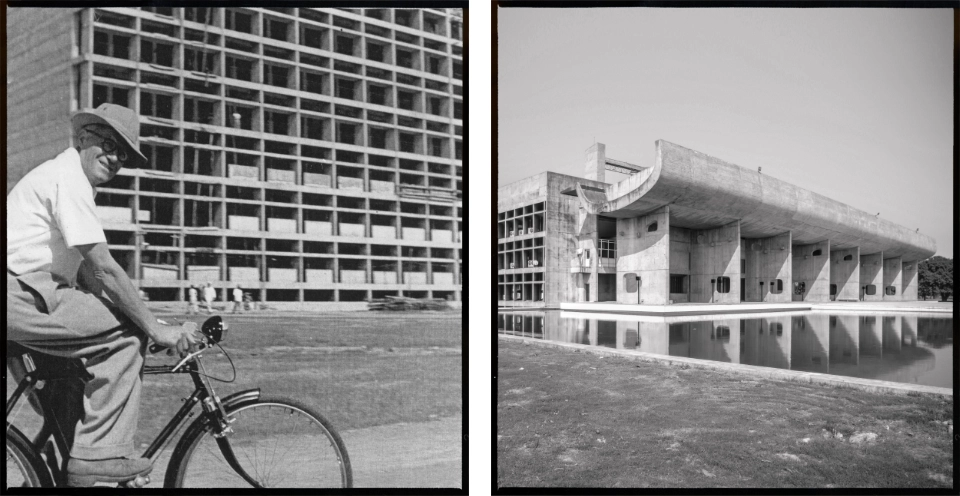
Another transformation in Pierre Jeanneret’s career came after 1950. Following the partition of India in 1947, the state of Punjab lost its capital Lahore, which became part of Pakistan. The Indian government under Prime Minister Jawaharlal Nehru decided to build a new capital, Chandigarh, as a symbol of a modern, independent India. In 1951 Le Corbusier took over the planning, begun by Albert Mayer and Matthew Nowicki, and brought in Pierre Jeanneret, together with Maxwell Fry and Jane Drew.¹¹
Le Corbusier built the Capitol in concrete: monumental and expressive, the image of the state. He came twice a year. Jeanneret stayed in Chandigarh from 1951 to 1965 and later became chief architect. Beyond the Capitol, he designed much of the city: schools, hospitals, administrative buildings, Panjab University, housing.
He rarely sought boldness. Where he did, in the Gandhi Bhawan at Panjab University, he entered Le Corbusier’s sculptural territory without reaching the same complexity. His stronger work lies in the housing and the schools. They respond to the climate of northern India: extreme summer heat, the monsoon. Sunshades, deep verandas, perforated brick screens and cross-ventilation keep out sun and heat. With Fry and Drew he developed affordable housing types for different income groups. They start from Indian ways of living and family structures and take up traditional elements such as the veranda. Young Indian architects worked on them, among them Aditya Prakash, M. N. Sharma and Eulie Chowdhury.¹² They were built in local brick and concrete, by local craftsmen.
The Chandigarh Furniture
A) Experimental Phase
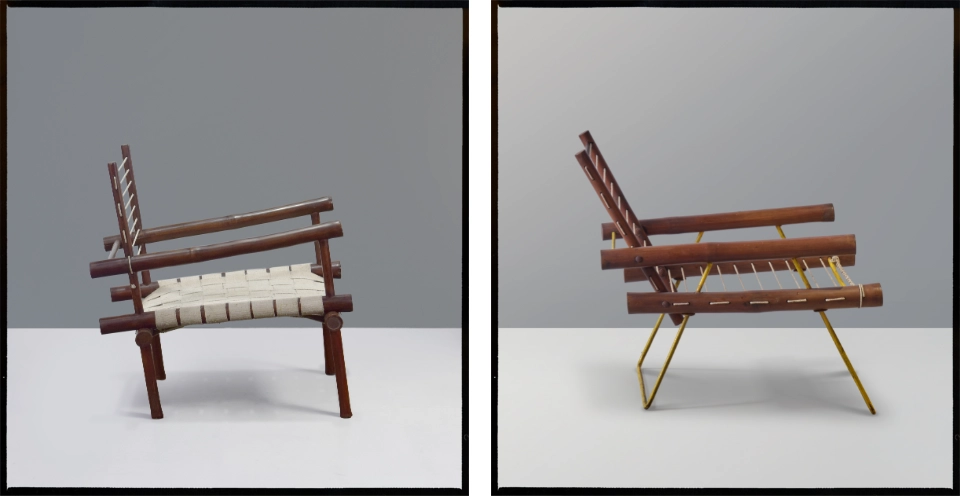
Jeanneret’s furniture for Chandigarh differs both from his earlier work and from other tendencies of regionalist modernism. The early pieces, particularly the seating up to 1955 (catalogued by Touchaleaume and Moreau as PJ-SI-01 to PJ-SI-12),¹³ display a wild, almost childlike urge to experiment. Chairs were constructed from bamboo, rope, metal frames, cane or chains, and were demountable. It appears as though Jeanneret created a free field in which he cast aside dogma, professionalism and the stylistic imperatives of modernism.
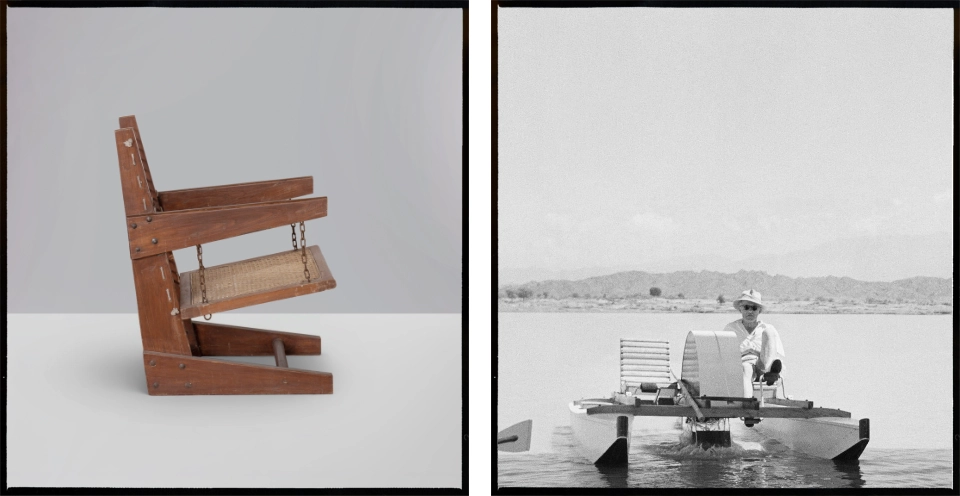
The chair PJ-SI-07-A, whose seat hangs from the armrests by chains, is a striking example. Many of these objects were easy to produce: bamboo lashed together with a few ropes or other improvised constructions. Frames carry light seats and backs. The contrast between what carries and what is carried emphasises the constructive logic and lends the objects a raw, almost sculptural quality. Yet many of these early designs were too fragile for everyday use; they remained prototypes, records of Jeanneret’s unrestrained creative drive.
B) Archetypal Design
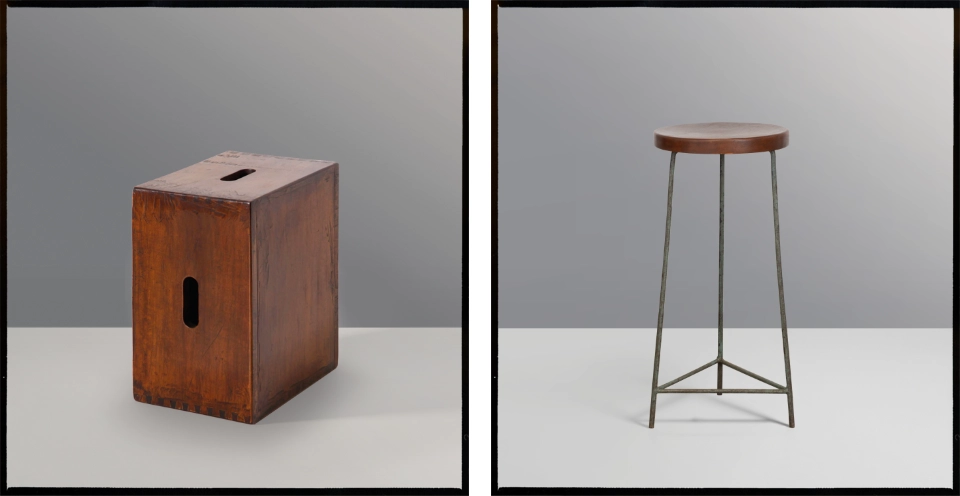
A more unified formal language soon emerged. It allowed an entire city to be furnished with types that local craftsmen could produce from available materials. Teak or sissoo members, assembled into A-, X-, Z- or bridge-like forms, constitute the structure and grammar of most pieces. The result is direct and unforced. Did Pierre Jeanneret recognise in non-design the highest form of design, a form in which the poetry of the everyday takes precedence over ambitious formal compulsion? The forms are plain, almost banal. Were it not for the small refinements: certain edges rounded, members tapering towards their ends, fixings concealed, and particular attention paid to proportion.
India was a liberation for Pierre Jeanneret. Everyday life became the measure. The same tendency appears at the same time in Le Corbusier’s work: archaic furniture types come into focus. In 1952 Le Corbusier developed a stool for his Cabanon at Roquebrune-Cap-Martin that was nothing more than a box,¹⁴ and in 1953 a stool for his projects in Ahmedabad consisting of a steel tube and a plain seat.
Although functional and pragmatic aspects always played a role in Pierre Jeanneret’s Chandigarh project, this should not be described as functional design. The aim was to reach the fundamental with everyday means. Both Pierre Jeanneret and Le Corbusier were searching for it, and the poetic was always part of it. In Jeanneret’s case this was more pragmatic and closer to people; in Le Corbusier’s work an additional spiritual and visionary dimension emerged.
Pierre Jeanneret returned to Switzerland in poor health in 1965 after fourteen years and died on 4 December 1967 in Thônex near Geneva.¹
Photographs © Canadian Centre for Architecture; © FLC/ADAGP; © Sotheby’s; © Galerie Patrick Seguin; © Olivier Martin Gambier.
1. Historisches Lexikon der Schweiz, s.v. ‘Jeanneret, Pierre’, version of 25 September 2006, https://hls-dhs-dss.ch/de/articles/043068/2006-09-25/.
2. Michel D’hoe, ‘Invisibility in Archives and History: Reflections on the Reception of Pierre Jeanneret’s Work’, CLARA 9 (2024), pp. 142-143, citing the Perret brothers’ employment records (May 1920 to May 1923). The HLS gives 1921 as the start of his Paris activity.
3. Ibid.; first joint commission: Maison Berque project, Paris, 1921. On the office 1922-1940: Historisches Lexikon der Schweiz (see n. 1).
4. Alfred Roth, Zwei Wohnhäuser von Le Corbusier und Pierre Jeanneret, with Fünf Punkte zu einer neuen Architektur by Le Corbusier and Pierre Jeanneret, foreword by Hans Hildebrandt (Stuttgart: Fr. Wedekind, 1927).
5. ‘Jeanneret’ here refers to Albert Jeanneret, musician and brother of Le Corbusier, client for the second half of the house, not to Pierre Jeanneret.
6. Charlotte Perriand, Une vie de création (Paris: Odile Jacob, 1998). The designations LC1, LC2 and LC4 derive from the Cassina edition from 1965 and are anachronistic for 1928.
7. Ibid.
8. Christophe Laurent, ‘Les pavillons préfabriqués et équipés de Pierre Jeanneret, Jean Prouvé et Charlotte Perriand pour la Société centrale des alliages légers, Issoire, 1939-1941’, Recherches en histoire de l’art, no. 1 (2002), pp. 33, 54; Daniel Sage, Georges Blanchon, cet homme protée libre et généreux (Grenoble: La Glisse, 2023).
9. Perriand, Une vie de création (see n. 6), p. 220; Xavier de Jarcy, Le Corbusier, un fascisme français (Paris: Albin Michel, 2015), p. 202.
10. Canadian Centre for Architecture, Pierre Jeanneret fonds, file ‘Maisons Bureau Central de Constructions, Saint-Auban’, 1942.
11. Kiran Joshi, Documenting Chandigarh: The Indian Architecture of Pierre Jeanneret, Edwin Maxwell Fry, Jane Beverly Drew, vol. 1 (Ahmedabad: Mapin, 1999).
12. Ibid.
13. Eric Touchaleaume and Gérald Moreau, Le Corbusier, Pierre Jeanneret: The Indian Adventure. Design, Art, Architecture (Montreuil: Gourcuff Gradenigo, 2010).
14. ‘LC14’ is the later Cassina designation.
[:fr]Img fr[:]